A key project in the factory and office leasing sector
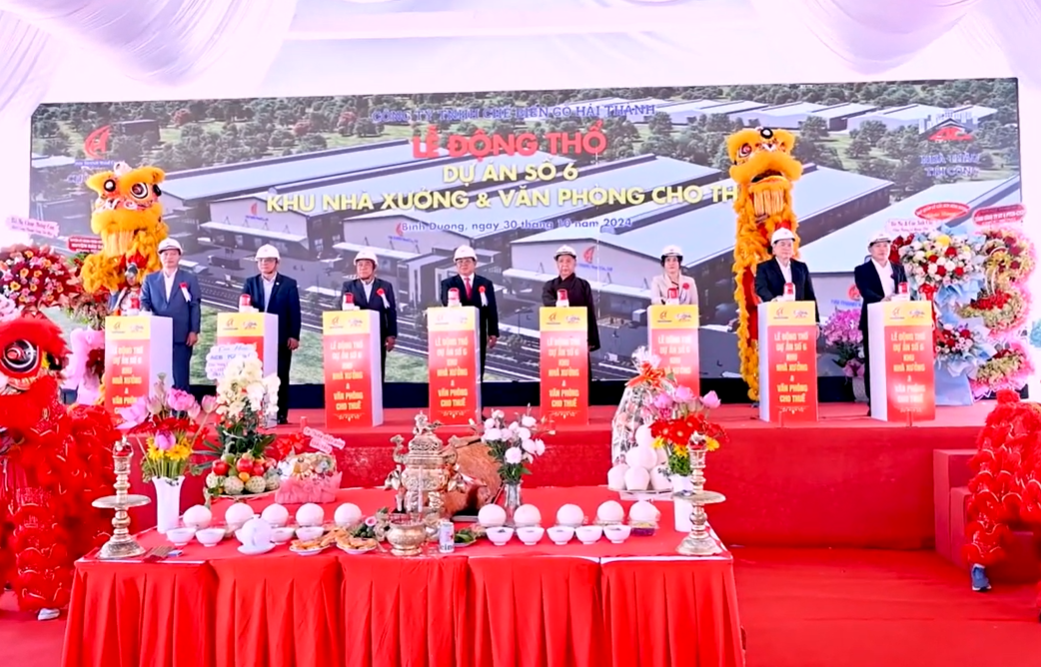
On January 30, 2024, the groundbreaking ceremony was held for the construction of a 100,000 m² factory complex located at Bau Bang Industrial Park, Binh Duong Province.
PROJECT OVERVIEW
Location: Bau Bang Industrial Park, Lai Uyen Town, Bau Bang District, Binh Duong Province, Vietnam
Total Land Area: 100,000 m² (10 hectares)
Total Factory Construction Area: 100,000 m²
Factory Structure: Modern 2-story industrial-standard buildings
FACTORY SCALE
The project includes 5 independent factory buildings:
- X1: 20,760 m² (10,380 m² × 2 floors)
- X2: 20,760 m² (10,380 m² × 2 floors)
- X3: 20,760 m² (10,380 m² × 2 floors)
- X4: 20,760 m² (10,380 m² × 2 floors)
- X5: 20,760 m² (10,380 m² × 2 floors)
Standard Factory Dimensions: 60 m × 173 m
OFFICE AREA
Each factory includes an office building:
Office Area: 600 m² per factory (200 m² × 3 floors)
Dimensions: 10 m × 20 m
TECHNICAL SPECIFICATIONS & UTILITIES
Power Supply: 1,000 KVA (upgradeable according to operational needs)
Factory Height: 13 m at the eaves | 16 m at the roof peak
Fire Protection System: Automatic fire protection system approved by authorities
Electrical System: Stable 3-phase power supply
Internal Roads: Wide access roads suitable for trucks and container vehicles